
New Construction - Golf Course - Eco Friendly
Address
125 Allen Ave, Newton, MA
Price
$ 4,988,000
Property Attributes
- MLS#73572673
- TypeSingle Family
- Listing Status New
- CountyMIDDLESEX
- CityNewton
- AreaWaban
- NeighborhoodWaban
- Zip02468
- StyleColonial,Contemporary,Farmhouse
- Year Built2026
- Taxes$ 12090
- Price$ 4,988,000
- Bedrooms7
- Full Bathrooms7
- Half Bathrooms2
- Sqr Footage7918
- Lot Size0.34 Acres
Data Source:
Massachusetts MLS Property Info Network (MLSPIN)
Property Description
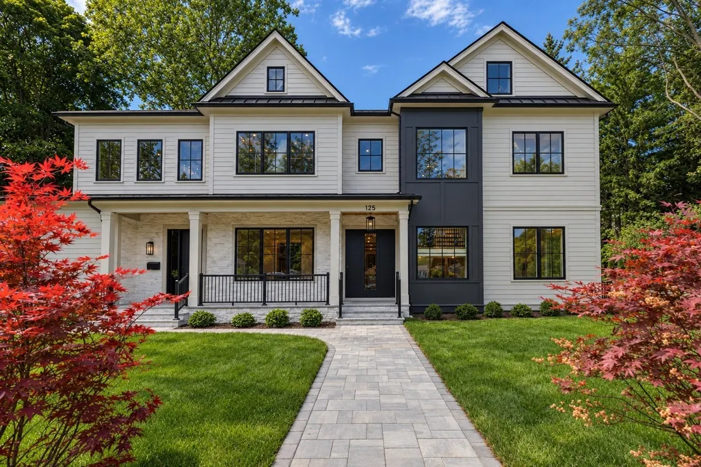
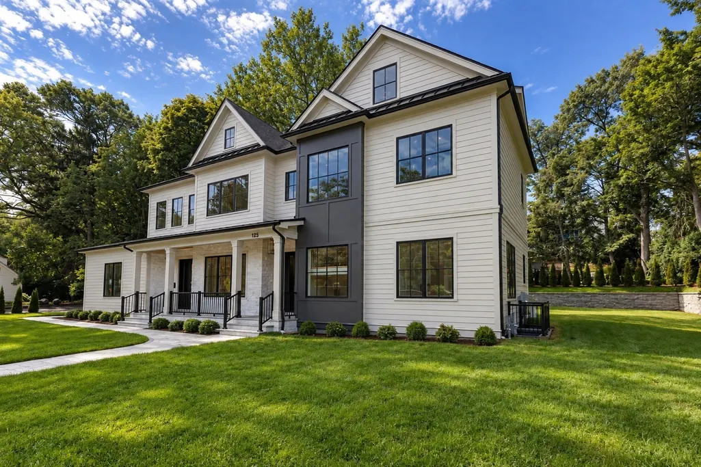
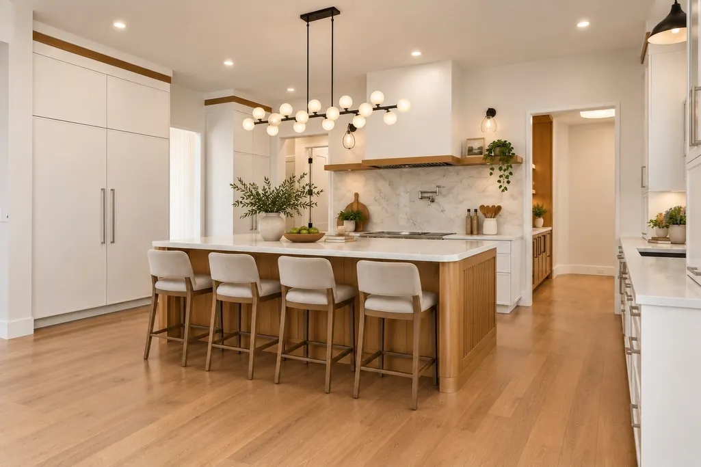
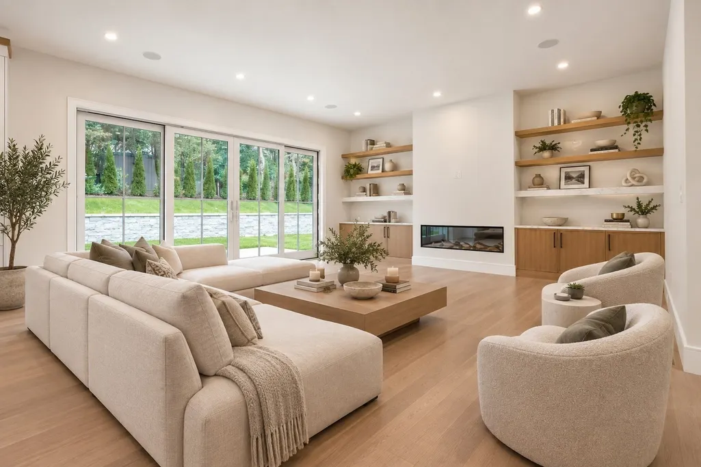
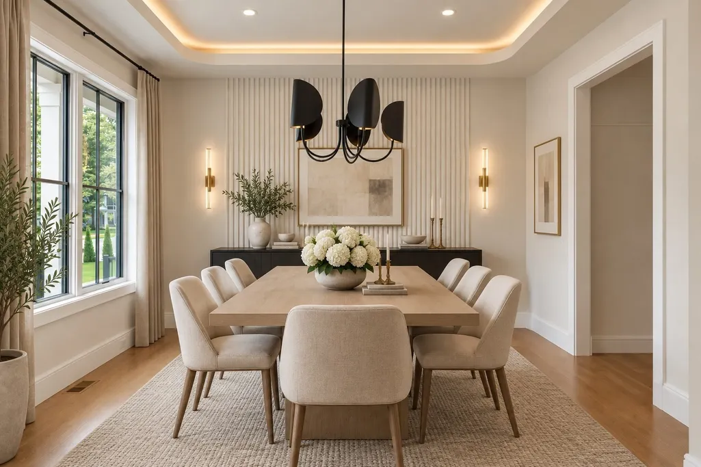
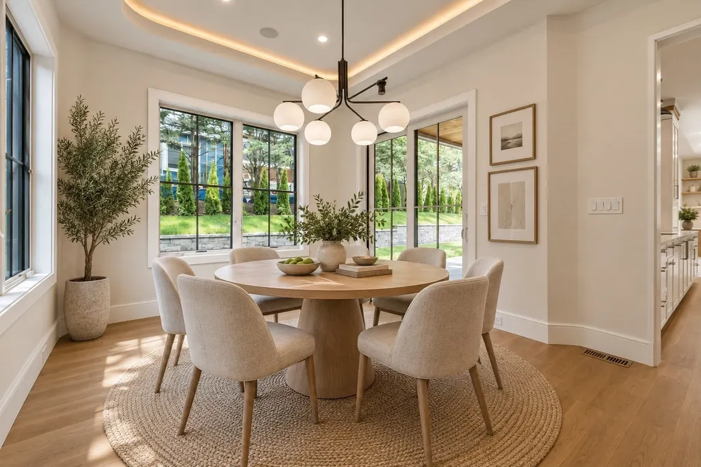
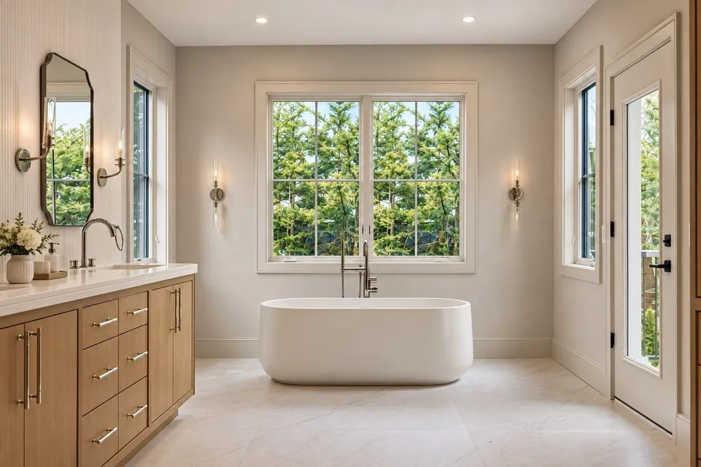
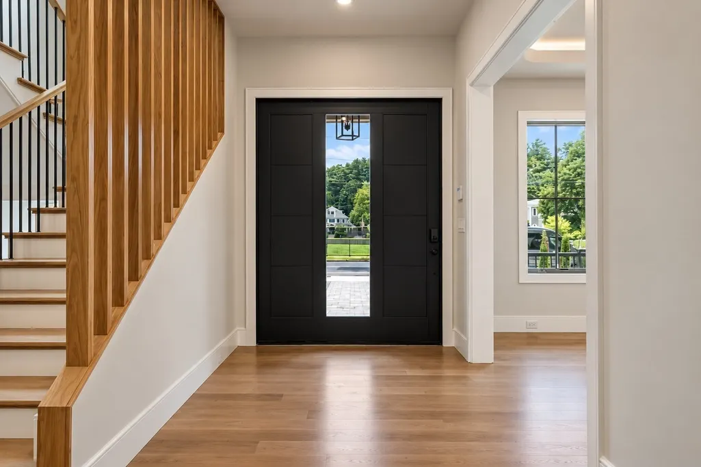
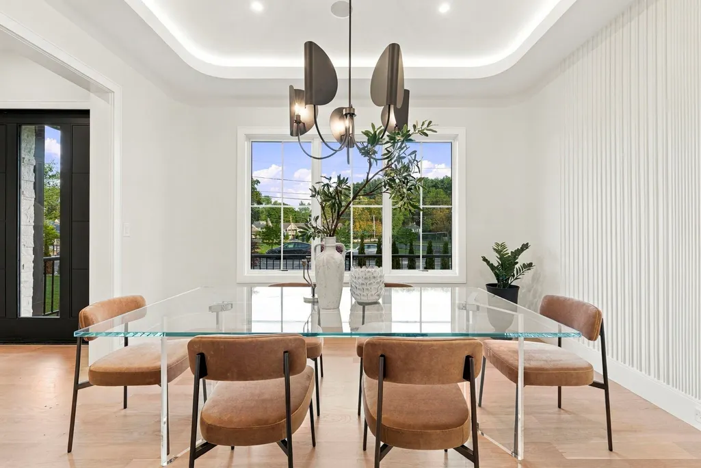
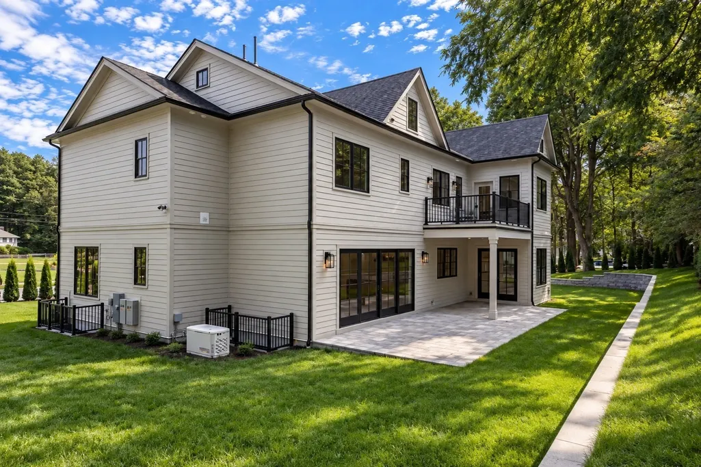
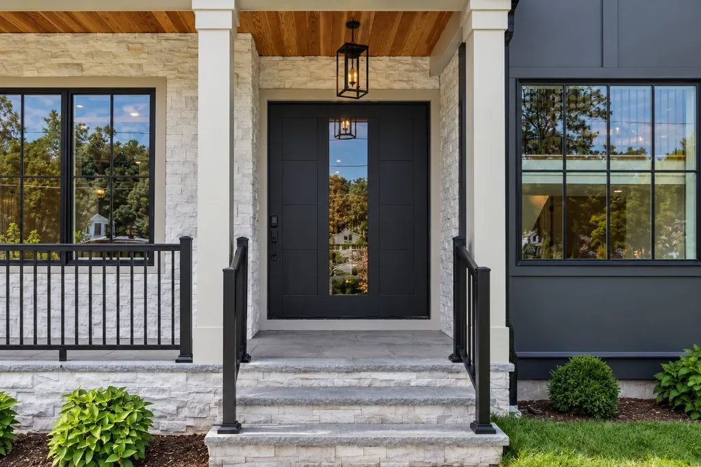
Just completed with Certificate of Occupancy in hand, this newly constructed home delivers uncompromising luxury in Newton’s coveted Waban village. An architectural statement defined by timeless design and forward-thinking sustainability, the home welcomes you with modern essentials including a heated driveway and dedicated EV charging. Inside, the main level features soaring 10-foot ceilings, an expansive reception foyer, formal dining, a private study, and a sunlit family room anchored by a floor-to-ceiling stone fireplace. At the heart of the residence, the culinary kitchen is outfitted with an elite Sub-Zero and Wolf suite, dual Miele dishwashers, and a breakfast alcove that flows directly out to an expansive covered patio. A bespoke mudroom provides seamless transition to the oversized three-car garage. The second level is dedicated to private comfort, offering four en-suite bedrooms with custom walk-in closets, highlighted by a serene primary retreat featuring a private balcony and spa-caliber bath. Above, the fully finished third level provides an expansive playroom or flexible lounge with a dedicated full bath. Designed for comprehensive entertaining and wellness, the walk-out lower level serves as a private club retreat complete with a wet bar, wine room, fitness studio, media space, and a fully appointed fifth guest suite. Positioned just minutes from Waban Village, the Green Line T, elite public and private schools, and major routes into downtown Boston.
| Elementary School | Middle School | High School |
|---|---|---|
| Zervas Elementary School | Oak Hill Middle School | Newton South High School |
| Price History | |
|---|---|
| 9/16/2026 | Listed $4,988,000 |
General Features
| Sewer | Public Sewer |
|---|---|
| Heating | Heat Pump,Electric |
| Cooling | Central Air,Heat Pump |
| Utilities | for Electric Range,for Electric Oven,for Electric Dryer,Washer Hookup,Generator Connection |
| Roof | Shingle |
| Appliances | Electric Water Heater,Range,Dishwasher,Disposal,Microwave,Refrigerator,Freezer,Water Treatment |
| Zoning | SR2 |
| Garage Spaces | 3 |
| Patio/Porch Features | Deck,Deck - Composite,Patio,Enclosed,Covered |
| Architectural Style | Colonial,Contemporary,Farmhouse |
| Security Features | Security System |
| Construction Materials | Frame |
| Year Built | 2026 |
| Electric | Generator,110 Volts,220 Volts,Circuit Breakers,Generator Connection |
| Property Subtype | Single Family Residence |
| Tax Year | 2025 |
| Parcel Number | 695633 |
| Community Features | Public Transportation,Shopping,Tennis Court(s),Park,Walk/Jog Trails,Golf,Medical Facility,Bike Path,Conservation Area,Highway Access,House of Worship,Private School,Public School,T-Station,University |
| County | Middlesex |
| Property Type | Residential |
| HOA | No |
| Attached Garage | Yes |
| Energy Efficient | Thermostat |
| Subdivision Name | Waban |
| Garage Y/N | Yes |
| Waterview | No |
| Total Rooms | 14 |
| Full Baths | 7 |
| Status | New |
| Directions | Google Maps |
| High School | Newton South |
| City | Newton |
| Disclosures | Selling broker is a builder and member of selling entity. Property is virtually staged. |
| Senior Community Y/N | No |
| MLS Area | Waban |
| Lot Size Units | Acres |
| Lot Size Square Feet | 14957 |
| Carport Y/N | No |
| Elementary School | Zervas |
| Property Attached Y/N | No |
| Year Built Details | Actual,Under Construction |
| Tax Annual Amount | 12090 |
| Home Warranty Y/N | Yes |
| Middle/Junior High School | Oak Hill |
| Building Area Units | Square Feet |
| Standard Status | Active |
| Year Built Source | Builder |
| Tax Assessed Value | 1233700 |
| Certified Treated | None |
Interior Features
| Interior Amenities | Wet Bar,Walk-up Attic,Internet Available - Broadband,High Speed Internet |
|---|---|
| Basement | Full,Finished,Walk-Out Access,Sump Pump |
| Flooring | Wood,Tile,Hardwood |
| Total Fireplaces | 2 |
| Air Conditioning Y/N | Yes |
| Heating Y/N | Yes |
| Window Features | Insulated Windows |
| Fireplace Y/N | Yes |
| Above Grade Finished Area | 5914 |
| Half Baths | 2 |
| Laundry Features | Electric Dryer Hookup,Washer Hookup |
| Total Bedrooms | 7 |
| Below Grade Finished Area | 2004 |
| LivingAreaSource | Other |
| Total Baths | 9 |
| Primary Bathroom Features | Yes |
Exterior Features
| Exterior Amenities | Deck,Deck - Composite,Patio,Patio - Enclosed,Covered Patio/Deck,Balcony,Professional Landscaping,Sprinkler System |
|---|---|
| Parking Features | Attached,Under,Garage Door Opener,Heated Garage,Garage Faces Side,Insulated,Oversized,Off Street,Driveway |
| Lot Features | Corner Lot,Cleared,Level |
| Water Source | Public |
| Total Parking | 8 |
| Lot Size Area | 0.34 |
| Foundation Details | Concrete Perimeter |
| Spa | No |
| Building Area Total | 7918 |
| Lot Size Acres | 0.34 |
| Frontage Length | 103.00 |
| Waterfront Y/N | No |
| Covered Spaces | 3 |
| Door Features | French Doors |
| Road Frontage Type | Public |
Amenities
- Foreclosure
- Views
- Short Sale
- New Construction
- Adult 55+
- Lease To Own
- No HOA Fees
- Furnished
- Primary On Main
- Air Conditioning
- Seller Finance
- Green
- Fixer Upper
- Horse
- Golf
- Fireplace
- Deck
- Garage
- Basement
- Pool
Property vs Single Family Average in 02468
Price
Taxes
Year Built
 Massachusetts MLS Property Info Network (MLSPIN) - The property listing data and information set forth herein were provided to MLS Property Information Network, Inc. from third party sources, including sellers, lessors and public records, and were compiled by MLS Property Information Network, Inc. The property listing data and information are for the personal, non commercial use of consumers having a good faith interest in purchasing or leasing listed properties of the type displayed to them and
 ©2026 Georgia Multiple Listing Service All information deemed reliable but not guaranteed. All properties are subject to prior sale, change or withdrawal. Neither listing broker(s) or information provider(s) shall be responsible for any typographical errors, misinformation, misprints and shall be held totally harmless. Listing(s) information is provided for consumer's personal, non-commercial use and may not be used for any purpose other than to identify prospective properties consumers may
