













Address
17 Rockwood Ln, Lawrence, MA
Price
$ 689,900
Property Attributes
- MLS#73546117
- TypeSingle Family
- Listing Status Back on Market
- CountyESSEX
- CityLawrence
- Zip01843
- StyleCape
- Year Built1960
- Taxes$ 5468
- Price$ 689,900
- Bedrooms4
- Full Bathrooms2
- Half Bathrooms0
- Sqr Footage1944
- Lot Size0.22 Acres
Data Source:
Massachusetts MLS Property Info Network (MLSPIN)
Property Description
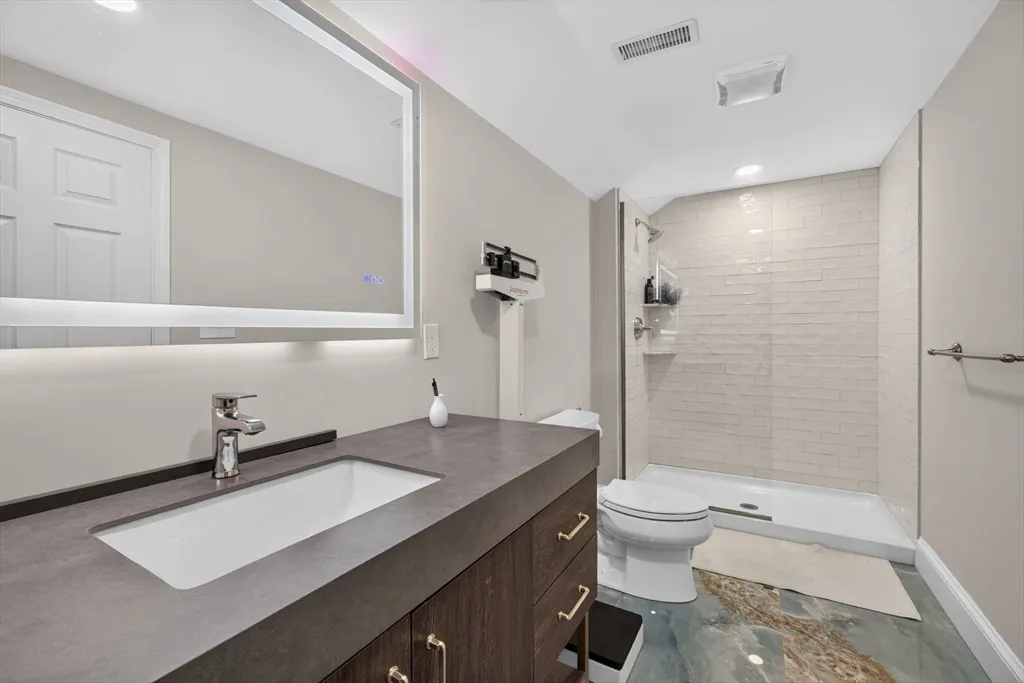
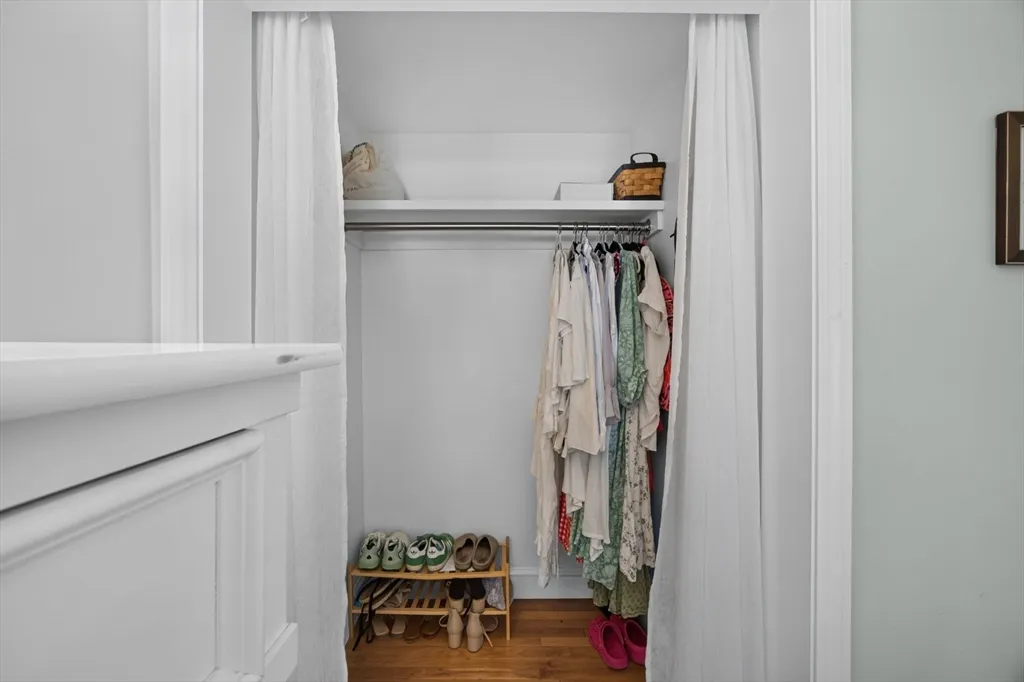
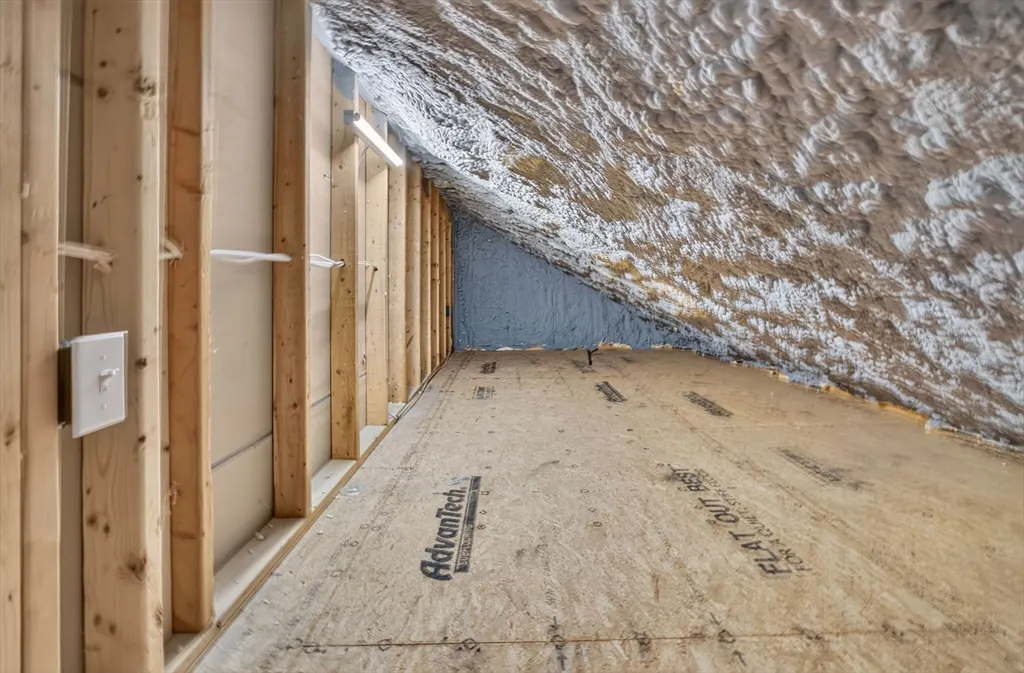
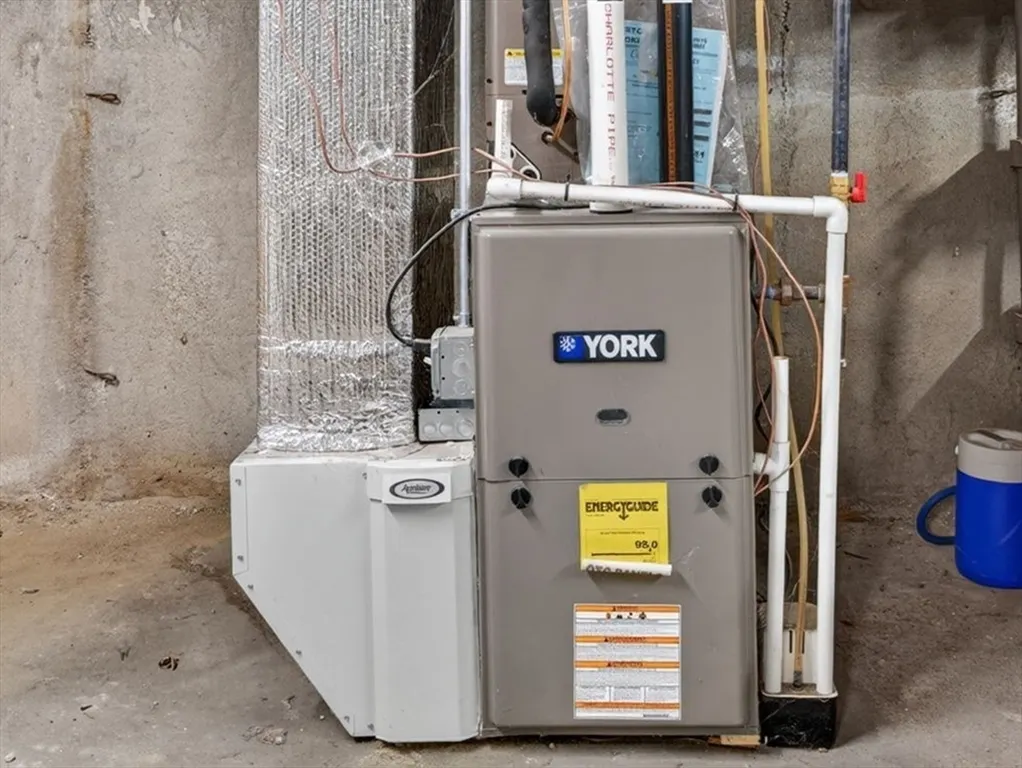
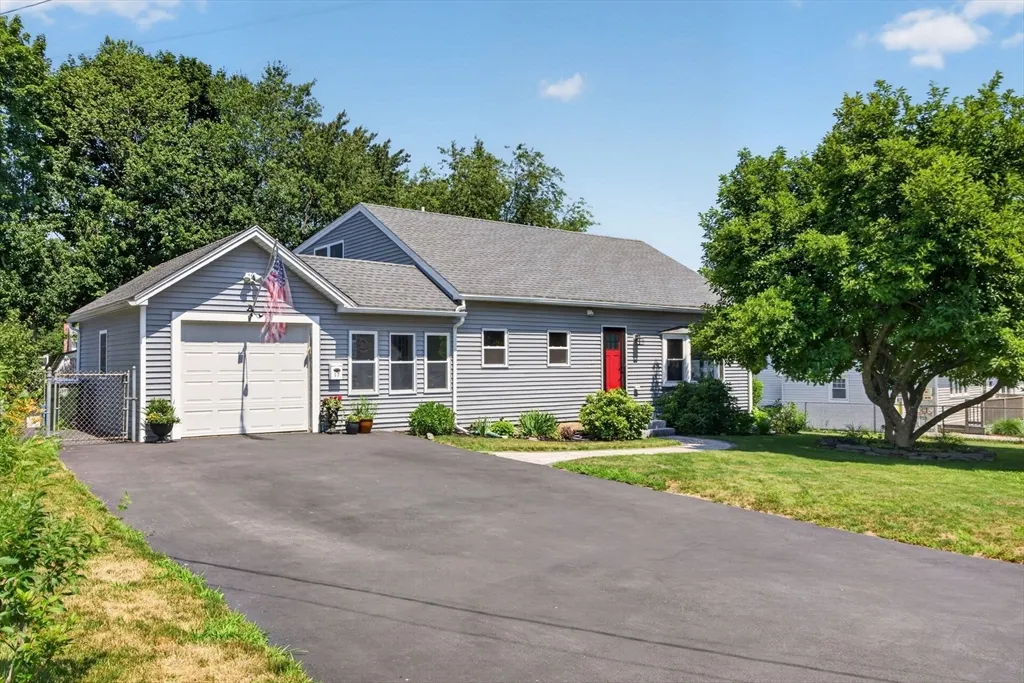
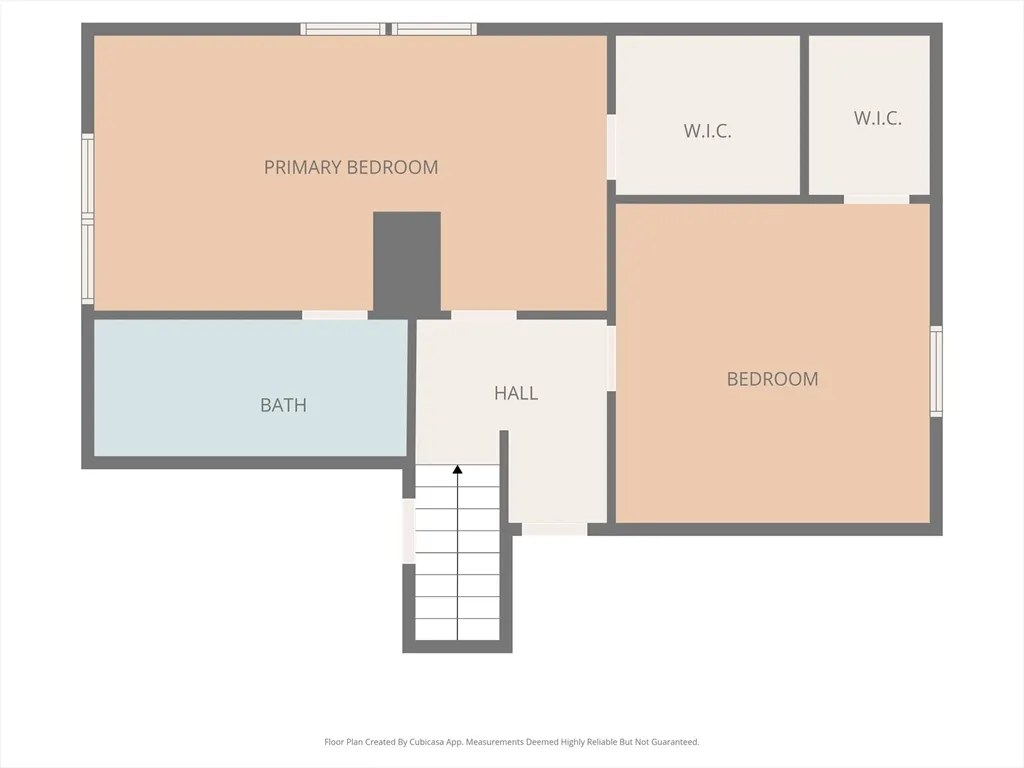
Buyer financing fell through. Beautifully remodeled and expanded Cape in the desirable Mount Vernon neighborhood, just two blocks from the Andover line. Taken down to the studs and completely renovated, this home features a brand-new second floor completed in 2023. Thoughtful, high-quality upgrades include an open-concept first floor, hardwood flooring throughout, recessed and designer lighting, central air conditioning and heating, a tankless hot water system, and a newly paved driveway. The cook's kitchen features stainless steel appliances, an exterior-vented exhaust hood, maple butcher block countertops, and beautifully crafted shaker-style cabinetry with a pantry cabinet and two under-counter Lazy Susans for exceptional storage. Upstairs, you’ll find two spacious bedrooms, each with walk-in closets featuring built-in shelving. The primary suite includes a beautifully tiled en-suite bath. Additional knee-wall storage offers easy access to extra space with possible expansion in walk out basement.
| Price History | |
|---|---|
| 7/8/2026 | Listed $689,900 |
General Features
| Sewer | Public Sewer |
|---|---|
| Heating | Forced Air,Propane |
| Cooling | Central Air |
| Utilities | for Electric Range,for Electric Oven,for Electric Dryer,Washer Hookup |
| Roof | Shingle |
| Appliances | Water Heater,Tankless Water Heater,Range,Dishwasher,Disposal,ENERGY STAR Qualified Refrigerator,ENERGY STAR Qualified Dishwasher,Range Hood |
| Zoning | R1 |
| Garage Spaces | 1 |
| Patio/Porch Features | Deck |
| Architectural Style | Cape |
| Exclusions | Washer And Dryer Will Not Convey |
| Year Built | 1960 |
| Electric | 200+ Amp Service |
| Property Subtype | Single Family Residence |
| Tax Year | 2026 |
| Parcel Number | M:0217 B:0000 L:0029,4211743 |
| Community Features | Public Transportation,Highway Access |
| County | Essex |
| Property Type | Residential |
| HOA | No |
| Attached Garage | Yes |
| Garage Y/N | Yes |
| Total Rooms | 8 |
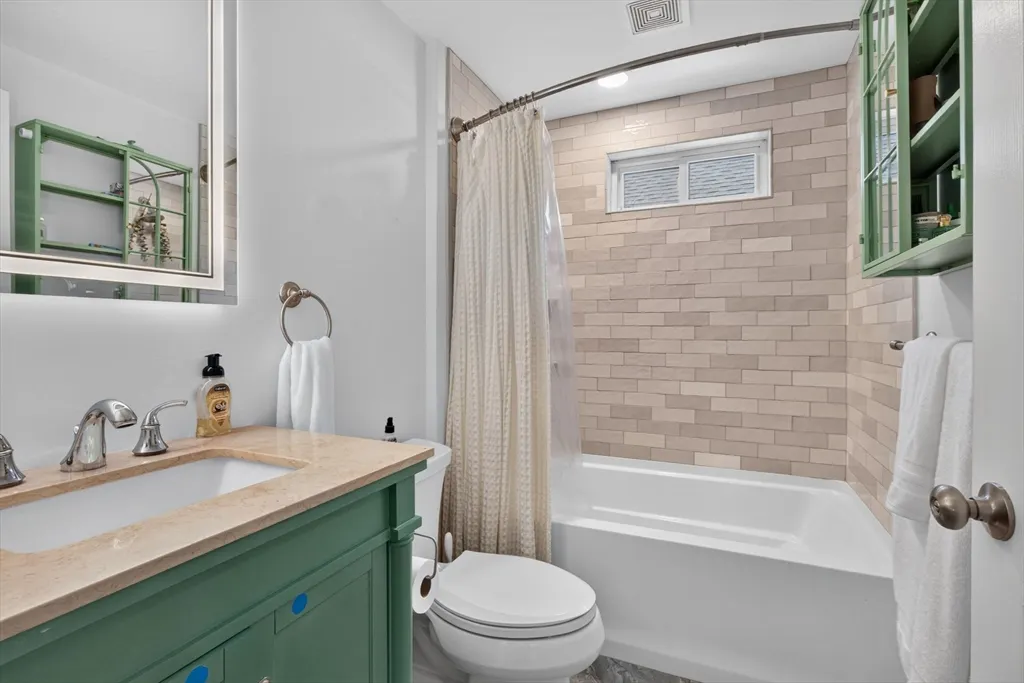
| Full Baths | 2 |
| Status | Back on Market |
| Directions | Mount Vernon St to Crestwood Circle to Rockwood Lane |
| City | Lawrence |
| Disclosures | Seller is a licensed real estate agent |
| Senior Community Y/N | No |
| Lot Size Units | Acres |
| Lot Size Square Feet | 9700 |
| Carport Y/N | No |
| Property Attached Y/N | No |
| Year Built Details | Actual |
| Tax Annual Amount | 5468 |
| Home Warranty Y/N | No |
| Building Area Units | Square Feet |
| Primary Bedroom Level | Second |
| Standard Status | Active |
| Year Built Source | Public Records |
| Tax Assessed Value | 632900 |
| Certified Treated | Unknown |
Interior Features
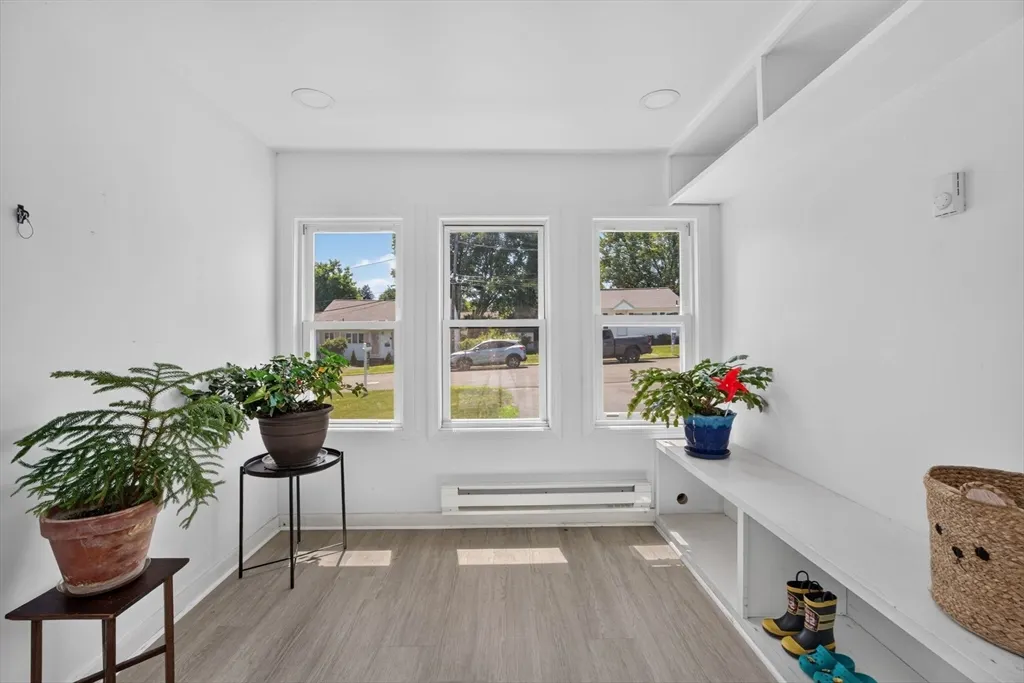
| Interior Amenities | Slider,Sun Room |
|---|---|
| Basement | Full,Walk-Out Access |
| Flooring | Wood,Tile,Hardwood,Flooring - Vinyl |
| Kitchen Level | First |
| Air Conditioning Y/N | Yes |
| Heating Y/N | Yes |
| Window Features | Insulated Windows |
| Fireplace Y/N | No |
| Above Grade Finished Area | 1944 |
| Laundry Features | In Basement,Electric Dryer Hookup,Washer Hookup |
| Total Bedrooms | 4 |
| Living Room Level | First |
| LivingAreaSource | Public Record |
| Kitchen Features | Ceiling Fan(s),Flooring - Hardwood,Countertops - Upgraded,Open Floorplan,Recessed Lighting,Stainless Steel Appliances |
| Total Baths | 2 |
| Primary Bathroom Features | Yes |
| Living Room Features | Ceiling Fan(s),Flooring - Hardwood,Window(s) - Bay/Bow/Box,Open Floorplan,Window Seat |
| Bedroom 4 Features | Ceiling Fan(s),Closet,Flooring - Hardwood,Exterior Access,Paints & Finishes - Low VOC |
| Bedroom 3 Features | Ceiling Fan(s),Walk-In Closet(s),Closet/Cabinets - Custom Built,Flooring - Hardwood |
| Bedroom 2 Features | Ceiling Fan(s),Walk-In Closet(s),Closet/Cabinets - Custom Built,Flooring - Hardwood |
| Dining Room Features | Closet/Cabinets - Custom Built,Flooring - Hardwood,French Doors,Open Floorplan,Lighting - Overhead |
| Primary Bedroom Features | Bathroom - 3/4,Walk-In Closet(s),Closet/Cabinets - Custom Built,Flooring - Hardwood,Lighting - Sconce,Lighting - Overhead |
| Family Room Level | First |
| Family Room Features | Ceiling Fan(s),Flooring - Hardwood,Exterior Access,Beadboard |
| Dining Room Level | First |
| Bedroom 4 Level | First |
| Bedroom 3 Level | First |
| Second Bedroom Level | Second |
| Bathroom 1 Level | Second |
| Bathroom 2 Level | First |
Exterior Features
| Exterior Amenities | Deck,Rain Gutters,Storage,Fenced Yard |
|---|---|
| Fencing | Fenced |
| Parking Features | Attached,Off Street |
| Lot Features | Gentle Sloping |
| Water Source | Public |
| Total Parking | 5 |
| Lot Size Area | 0.22 |
| Foundation Details | Concrete Perimeter |
| Spa | No |
| Building Area Total | 1944 |
| Lot Size Acres | 0.22 |
| Waterfront Y/N | No |
| Covered Spaces | 1 |
| Road Frontage Type | Public |
Amenities
- Foreclosure
- Views
- Short Sale
- New Construction
- Adult 55+
- Lease To Own
- No HOA Fees
- Furnished
- Primary On Main
- Air Conditioning
- Seller Finance
- Green
- Fixer Upper
- Horse
- Golf
- Fireplace
- Deck
- Garage
- Basement
- Pool
Property vs Single Family Average in 01843
Price
Taxes
Year Built
 Massachusetts MLS Property Info Network (MLSPIN) - The property listing data and information set forth herein were provided to MLS Property Information Network, Inc. from third party sources, including sellers, lessors and public records, and were compiled by MLS Property Information Network, Inc. The property listing data and information are for the personal, non commercial use of consumers having a good faith interest in purchasing or leasing listed properties of the type displayed to them and
 ©2026 Georgia Multiple Listing Service All information deemed reliable but not guaranteed. All properties are subject to prior sale, change or withdrawal. Neither listing broker(s) or information provider(s) shall be responsible for any typographical errors, misinformation, misprints and shall be held totally harmless. Listing(s) information is provided for consumer's personal, non-commercial use and may not be used for any purpose other than to identify prospective properties consumers may
