

Address
42 Washington St, Sherborn, MA
Price
$ 5,495,000
Property Attributes
- MLS#73526293
- TypeSingle Family
- Listing Status Active
- CountyMIDDLESEX
- CitySherborn
- Zip01770
- StyleColonial,Antique
- Year Built1859
- Taxes$ 55234
- Price$ 5,495,000
- Bedrooms4
- Full Bathrooms4
- Half Bathrooms1
- Sqr Footage5266
- Lot Size15.7 Acres
Data Source:
Massachusetts MLS Property Info Network (MLSPIN)
Property Description
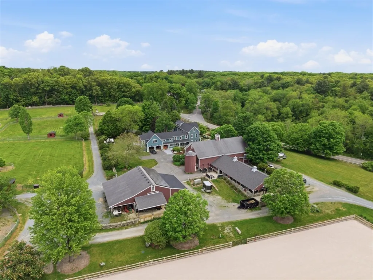
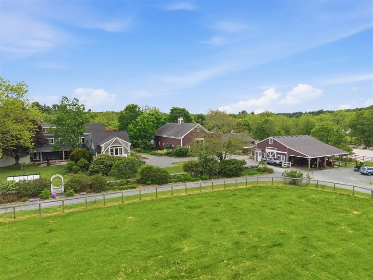
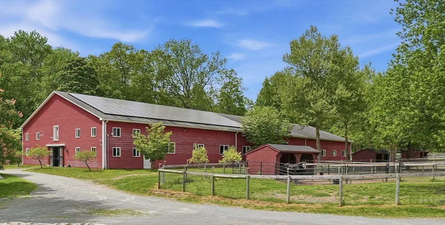
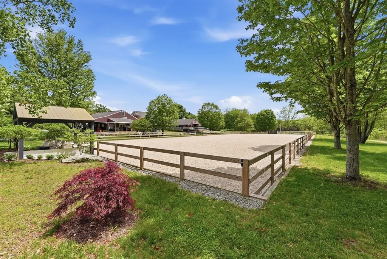
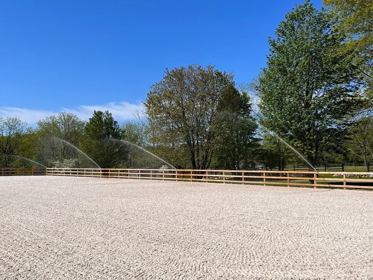
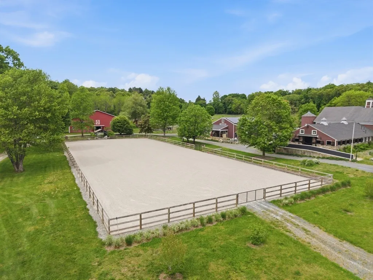
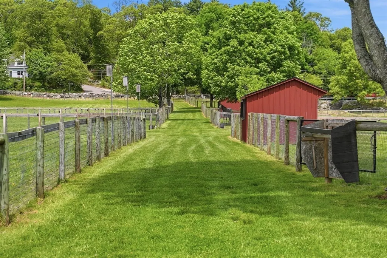
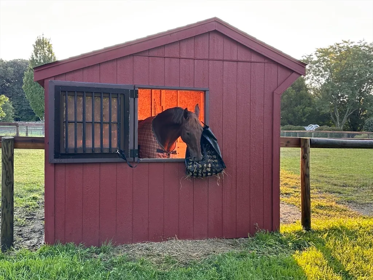
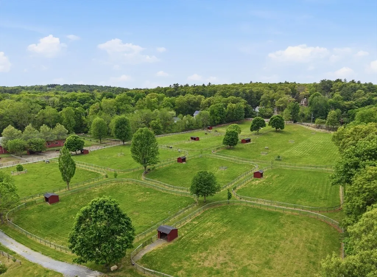
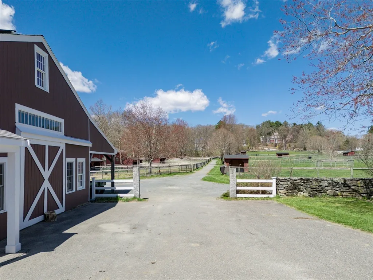
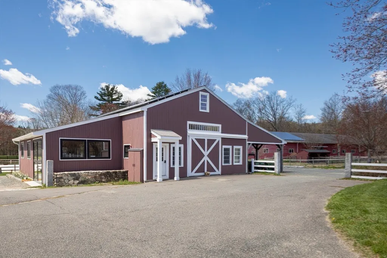
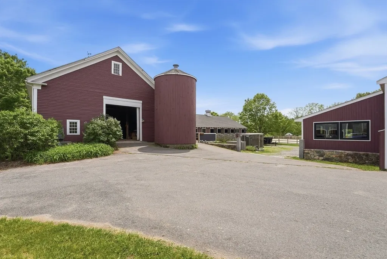
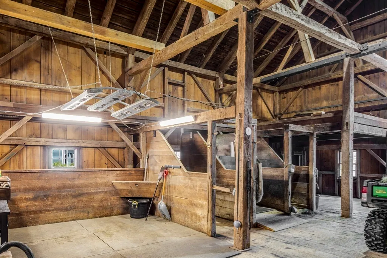
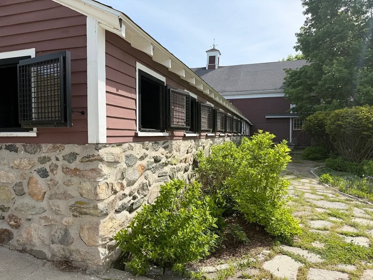
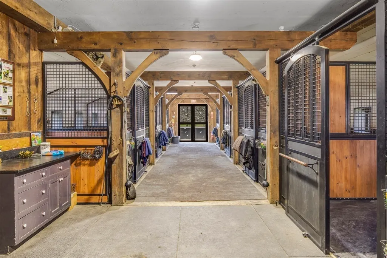
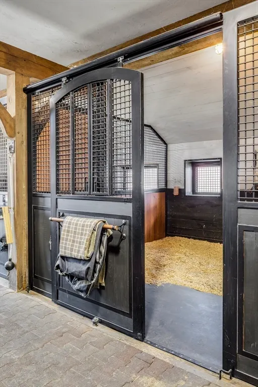
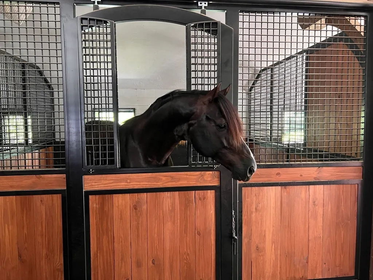
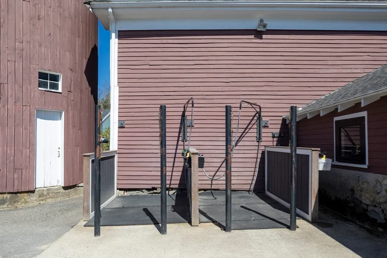
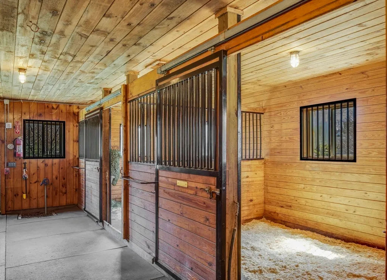
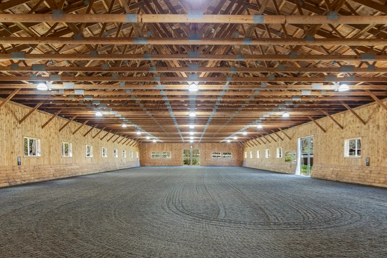
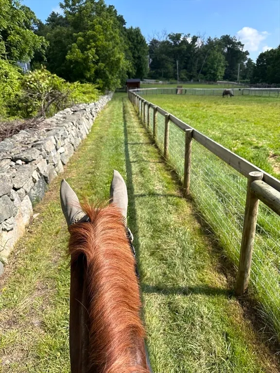
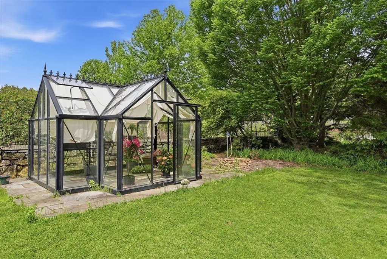
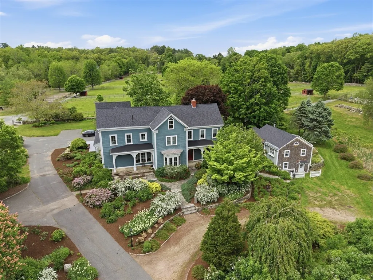
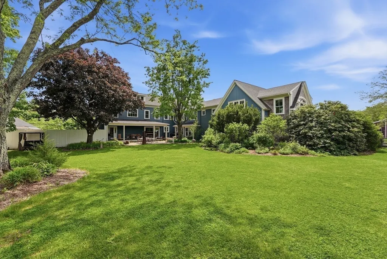
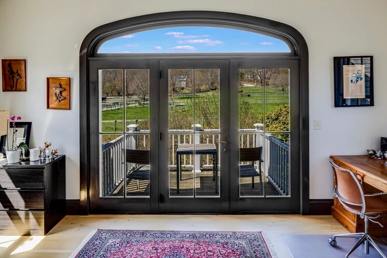
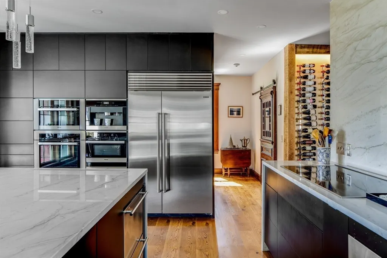
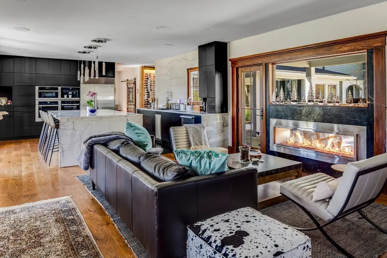
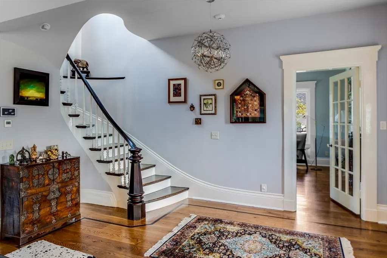
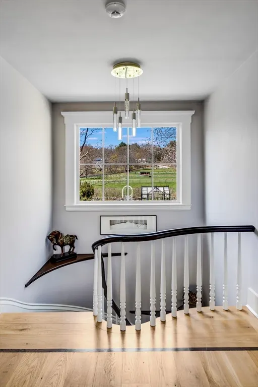
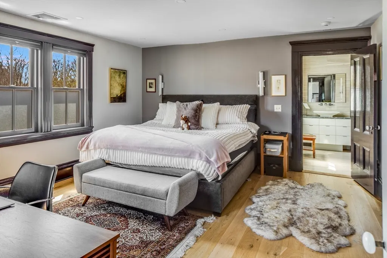
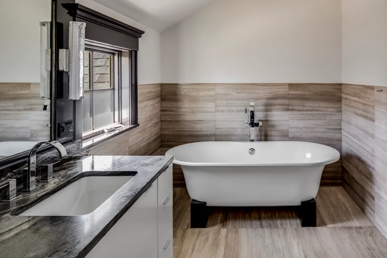
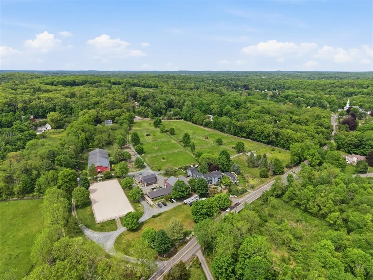
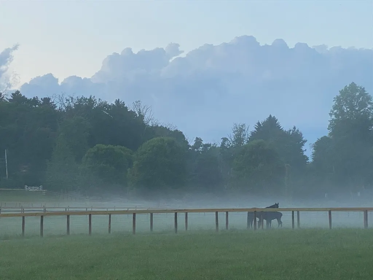
Set on 15.7 acres in the heart of Sherborn, The Grout Farm offers a rare blend of refined country living and thoughtfully developed equestrian amenities. The reimagined main residence features light-filled living spaces, a custom kitchen, updated systems, and warm modern finishes. The estate includes a detached 1-bedroom, 1-bath guest cottage, carriage barn connected to the main barn, and the Apple Barn with gym, storage, and flexible space designed for future equestrian use. Amenities include a large indoor arena, outdoor arena with specialized footing, drainage, and irrigation, 11 stalls, fenced paddocks, run-in sheds, automatic field waterers, and hacking paths throughout the property. Orchard, greenhouse, gardens, and open pasture complete this distinctive offering within one of New England’s most established equestrian communities, with exceptional access to Boston.
| Elementary School | Middle School | High School |
|---|---|---|
| Pine Hill Elementary School | Dover-Sherborn Middle School | Dover-Sherborn High School |
| Price History | |
|---|---|
| 5/28/2026 | Listed $5,495,000 |
General Features
| Sewer | Private Sewer |
|---|---|
| Heating | Forced Air,Fireplace(s) |
| Cooling | Central Air |
| Roof | Asphalt/Composition Shingles |
| Appliances | Water Heater,Oven,Dishwasher,Microwave,Range,Refrigerator,Freezer,Washer,Dryer,Water Treatment,Wine Refrigerator |
| Zoning | RB |
| Garage Spaces | 2 |
| Patio/Porch Features | Porch,Deck,Patio,Covered |
| Architectural Style | Colonial,Antique |
| Security Features | Security System |
| Construction Materials | Frame |
| Year Built | 1859 |
| Electric | 100 Amp Service,200+ Amp Service |
| Property Subtype | Single Family Residence |
| Tax Year | 2026 |
| Parcel Number | 741768 |
| Community Features | Shopping,Walk/Jog Trails,Stable(s),Conservation Area,House of Worship,Public School |
| County | Middlesex |
| Property Type | Residential |
| HOA | No |
| Attached Garage | Yes |
| Garage Y/N | Yes |
| Other Structures | Barn/Stable,Greenhouse,Guest House |
| Waterview | No |
| Total Rooms | 11 |
| Full Baths | 4 |
| Status | Active |
| Directions | Washington Street between Sawin & Russet Hill |
| High School | Dover-Sherborn |
| City | Sherborn |
| Disclosures | Cottage,originally built in 1790,renovated in 2018,measuring ~1,000 sqft,containing kitchen,dining area,living room,bedroom and bath. 11.7 acres in Chapter 61A |
| Senior Community Y/N | No |
| Lot Size Units | Acres |
| Lot Size Square Feet | 683892 |
| Carport Y/N | No |
| Elementary School | Pine Hill |
| Property Attached Y/N | No |
| Year Built Details | Approximate,Renovated Since |
| Tax Annual Amount | 55234 |
| Home Warranty Y/N | No |
| Middle/Junior High School | Dover-Sherborn |
| Building Area Units | Square Feet |
| Primary Bedroom Level | Second |
| Standard Status | Active |
| Year Built Source | Public Records |
| Tax Assessed Value | 3527083 |
| Certified Treated | Unknown |
Interior Features
| Interior Amenities | Closet/Cabinets - Custom Built,Recessed Lighting,Crown Molding,Bathroom - 3/4,Bathroom - Tiled With Shower Stall,Bathroom - Half,Lighting - Sconce,Library,Mud Room,Bathroom,Study,Walk-up Attic |
|---|---|
| Basement | Full |
| Flooring | Tile,Hardwood,Flooring - Hardwood,Flooring - Stone/Ceramic Tile |
| Total Fireplaces | 3 |
| Fireplace Features | Living Room |
| Kitchen Level | Main,First |
| Air Conditioning Y/N | Yes |
| Heating Y/N | Yes |
| Fireplace Y/N | Yes |
| Above Grade Finished Area | 5266 |
| Half Baths | 1 |
| Laundry Features | Closet/Cabinets - Custom Built,Flooring - Hardwood,Recessed Lighting,Crown Molding,Second Floor |
| Total Bedrooms | 4 |
| Living Room Level | Main,First |
| LivingAreaSource | Measured |
| Kitchen Features | Closet/Cabinets - Custom Built,Flooring - Hardwood,Kitchen Island,Recessed Lighting,Stainless Steel Appliances,Wine Chiller,Lighting - Pendant |
| Total Baths | 5 |
| Primary Bathroom Features | Yes |
| Living Room Features | Closet,Flooring - Hardwood,Exterior Access,Open Floorplan,Recessed Lighting |
| Bedroom 4 Features | Bathroom - Full,Walk-In Closet(s),Flooring - Hardwood |
| Bedroom 3 Features | Bathroom - Full,Walk-In Closet(s),Flooring - Hardwood |
| Bedroom 2 Features | Closet,Flooring - Hardwood |
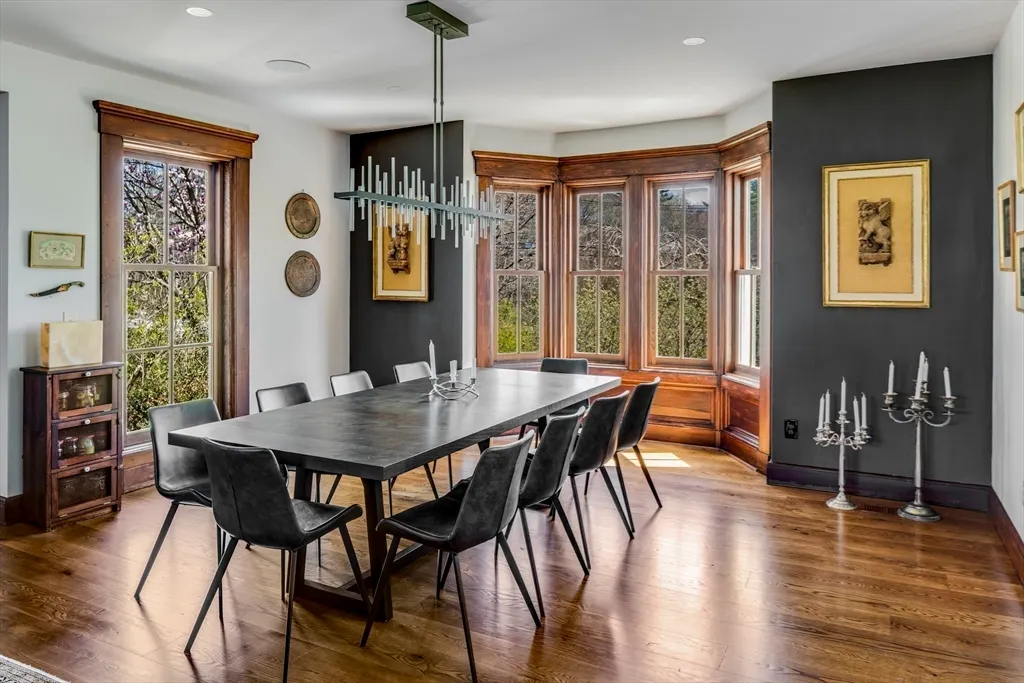
| Dining Room Features | Flooring - Hardwood,Window(s) - Bay/Bow/Box,Open Floorplan,Recessed Lighting,Lighting - Pendant |
| Kitchen Area | 408.5 |
| Kitchen Length | 19 |
| Kitchen Width | 21.5 |
| Primary on Main | 133.972222222 |
| Second Bedroom Length | 8.833333333 |
| Second Bedroom Width | 15.166666666 |
| Bedroom 3 Area | 250.631944444 |
| Bedroom 3 Length | 16.083333333 |
| Bedroom 3 Width | 15.583333333 |
| Bedroom 4 Area | 165.0625 |
| Bedroom 4 Length | 14.25 |
| Bedroom 4 Width | 11.583333333 |
| Dining Room Area | 16.083333333 |
| Dining Room Width | 13.833333333 |
| Family Room Area | 408.5 |
| Family Room Length | 19 |
| Living Room Area | 234.895833333 |
| Living Room Length | 13.75 |
| Living Room Width | 17.083333333 |
| Primary Bedroom Area | 536.6875 |
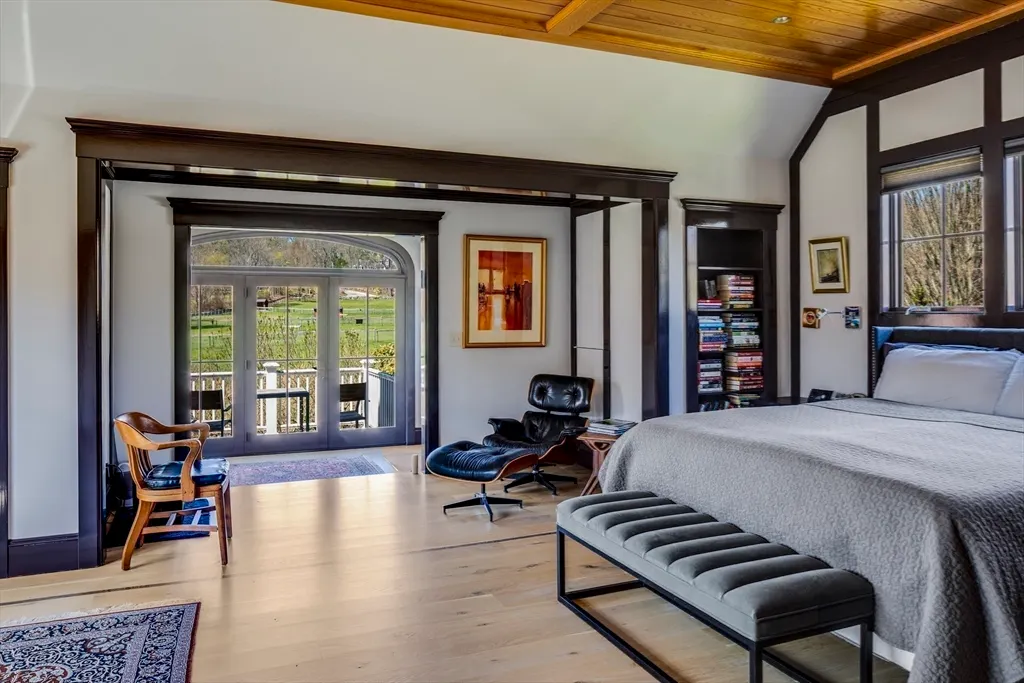
| Primary Bedroom Features | Beamed Ceilings,Vaulted Ceiling(s),Walk-In Closet(s),Closet,Balcony / Deck,Recessed Lighting,Decorative Molding |
| Primary Bedroom Length | 23.083333333 |
| Primary Bedroom Width | 23.25 |
| Family Room Width | 21.5 |
| Family Room Level | Main,First |
| Family Room Features | Wood / Coal / Pellet Stove,Flooring - Hardwood,Exterior Access,Recessed Lighting,Crown Molding |
| Dining Room Level | Main,First |
| Dining Room Area | 222.486111111 |
| Bedroom 4 Level | Second |
| Bedroom 3 Level | Second |
| Second Bedroom Level | Second |
| Bathroom 1 Level | Second |
| Bathroom 2 Level | Second |
| Bathroom 3 Level | Second |
Exterior Features
| Exterior Amenities | Balcony - Exterior,Porch,Deck,Patio,Covered Patio/Deck,Rain Gutters,Barn/Stable,Paddock,Greenhouse,Professional Landscaping,Sprinkler System,Fenced Yard,Fruit Trees,Garden,Guest House,Horses Permitte |
|---|---|
| Fencing | Fenced |
| Parking Features | Attached,Garage Door Opener,Garage Faces Side,Off Street |
| Lot Features | Cleared |
| Water Source | Private |
| Total Parking | 6 |
| Lot Size Area | 15.7 |
| Foundation Details | Stone |
| Spa | No |
| Building Area Total | 5266 |
| Lot Size Acres | 15.7 |
| Frontage Length | 795.00 |
| Waterfront Y/N | No |
| Covered Spaces | 2 |
| Road Frontage Type | Public |
| Horse Y/N | Yes |
| Horse Amenities | Paddocks |
Amenities
- Foreclosure
- Views
- Short Sale
- New Construction
- Adult 55+
- Lease To Own
- No HOA Fees
- Furnished
- Primary On Main
- Air Conditioning
- Seller Finance
- Green
- Fixer Upper
- Horse
- Golf
- Fireplace
- Deck
- Garage
- Basement
- Pool
Property vs Single Family Average in 01770
Price
Taxes
Year Built
Visits
 Massachusetts MLS Property Info Network (MLSPIN) - The property listing data and information set forth herein were provided to MLS Property Information Network, Inc. from third party sources, including sellers, lessors and public records, and were compiled by MLS Property Information Network, Inc. The property listing data and information are for the personal, non commercial use of consumers having a good faith interest in purchasing or leasing listed properties of the type displayed to them and
 ©2026 Georgia Multiple Listing Service All information deemed reliable but not guaranteed. All properties are subject to prior sale, change or withdrawal. Neither listing broker(s) or information provider(s) shall be responsible for any typographical errors, misinformation, misprints and shall be held totally harmless. Listing(s) information is provided for consumer's personal, non-commercial use and may not be used for any purpose other than to identify prospective properties consumers may
