
Waterfront - Golf Course - Eco Friendly
Address
66 Ocean St, Nahant, MA
Price
$ 5,995,000
Property Attributes
- MLS#73368530
- TypeSingle Family
- Listing Status Active
- CountyESSEX
- CityNahant
- Zip01908
- StyleColonial Revival
- Year Built1890
- Taxes$ 52240
- Price$ 5,995,000
- Bedrooms8
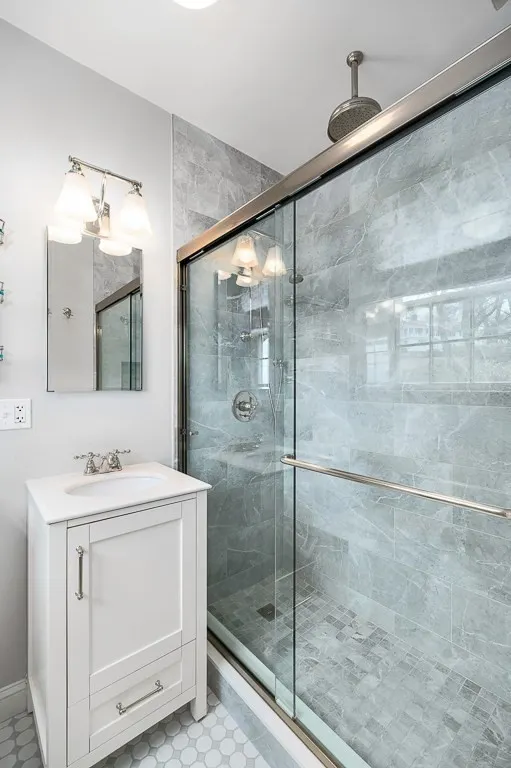
- Full Bathrooms6
- Half Bathrooms2
- Sqr Footage8947
- Lot Size1.23 Acres
Data Source:
Massachusetts MLS Property Info Network (MLSPIN)
Property Description
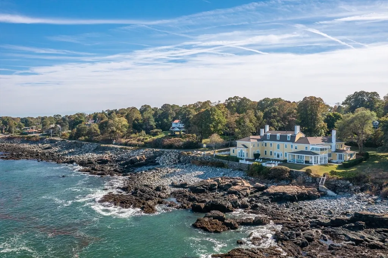
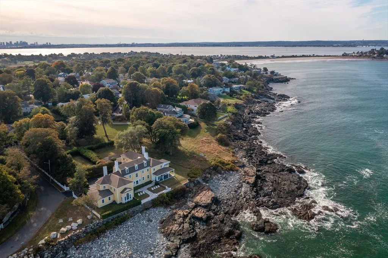
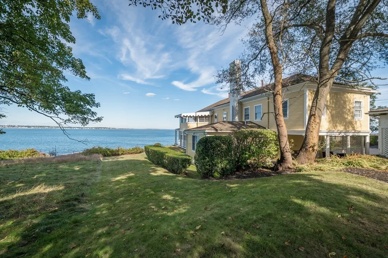
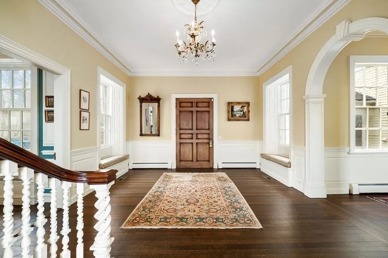
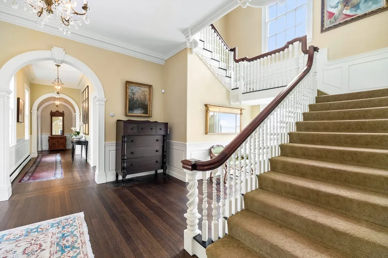
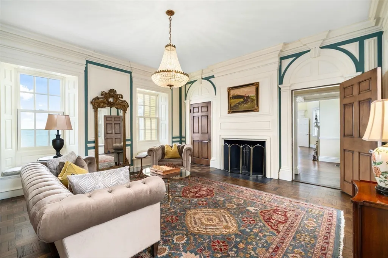
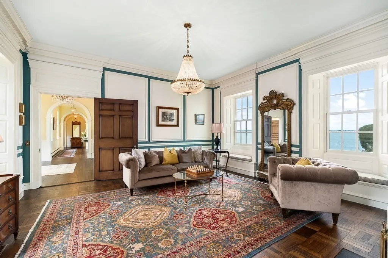
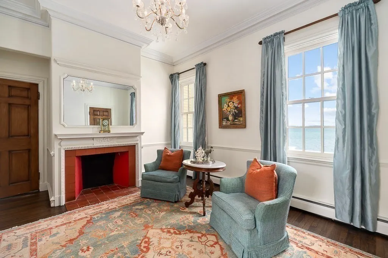
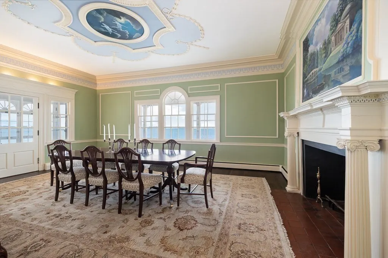
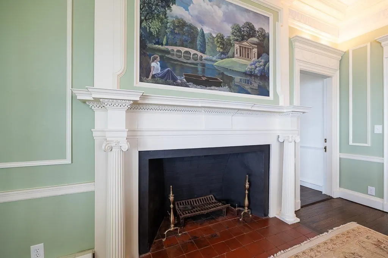
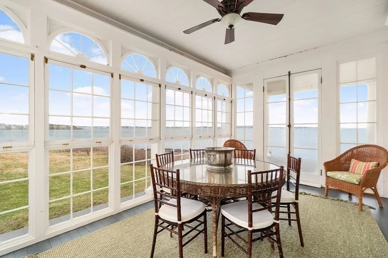
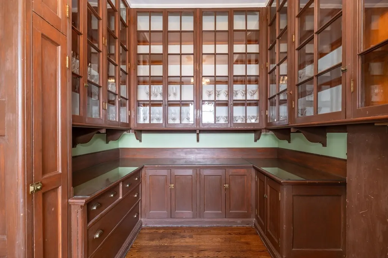
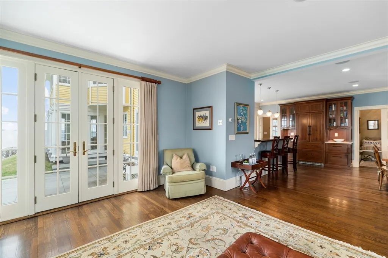
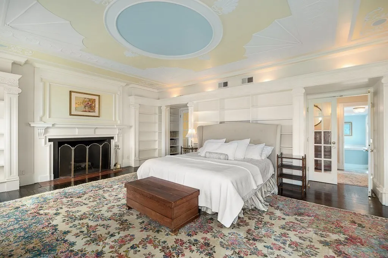
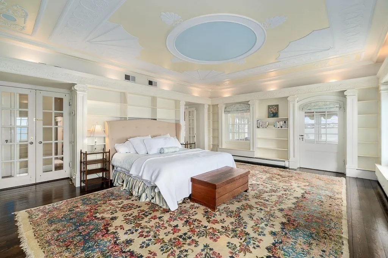
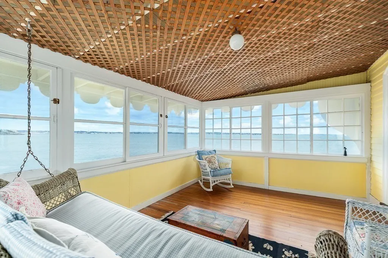
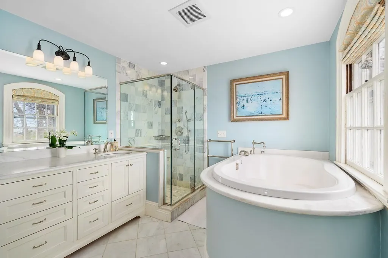
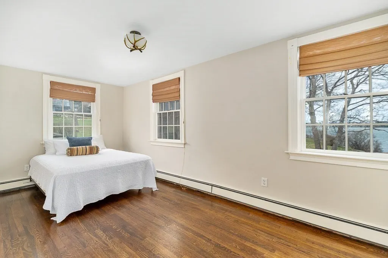
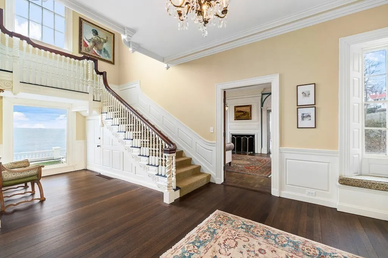

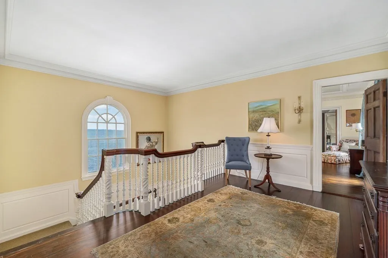
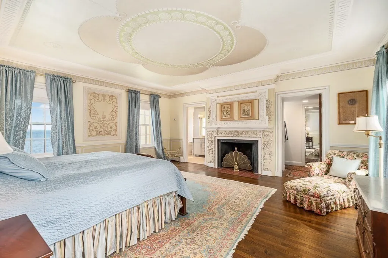
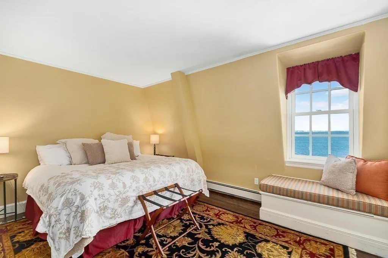
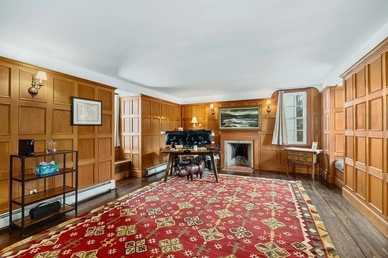
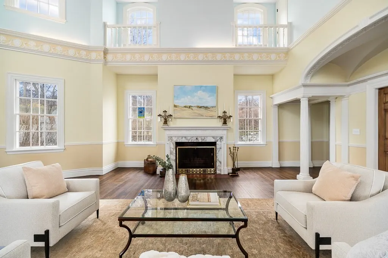
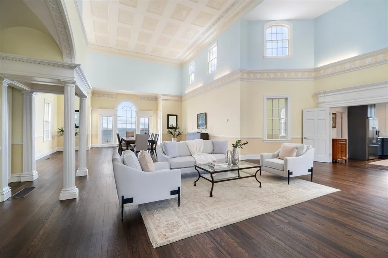
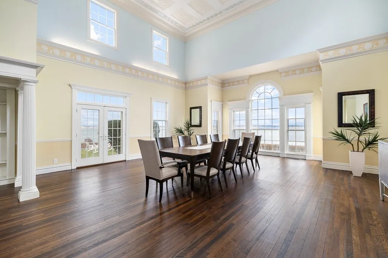
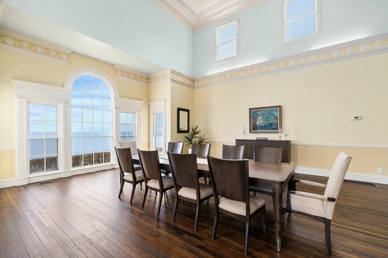
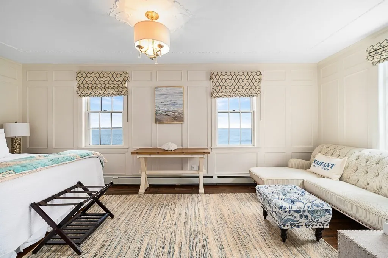
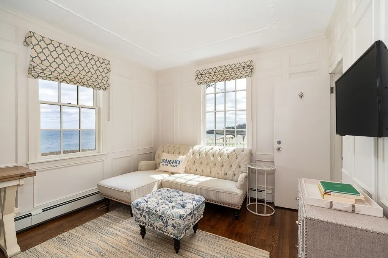
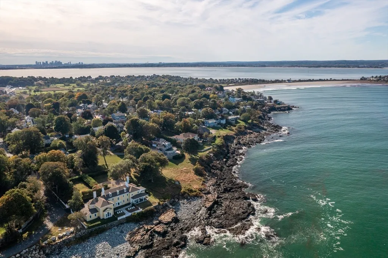
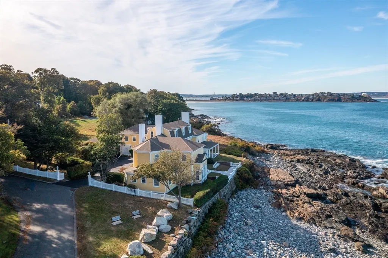
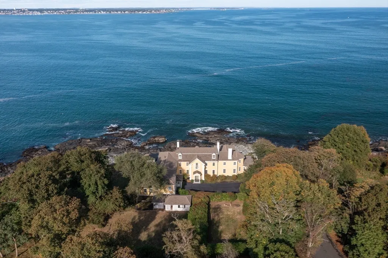
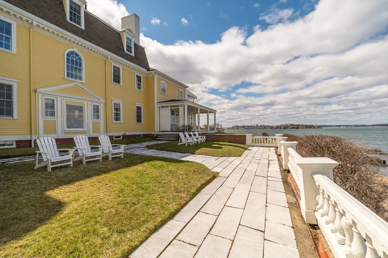
Set on 1.23 acres of private waterfront looking out to Nahant’s iconic Egg Rock, this historic estate was built ca. 1890 by well-known builder Joseph T. Wilson, who constructed many of the North Shore’s grandest homes during the late 1800’s era of ‘summer cottages.’ The grandeur of the original mansion remains intact, its spectacular architecture and rich period detail preserved while incorporating 21st century updates to create a luxurious seaside compound. With eight bedrooms, six full and two half bathrooms, and 8,947 sf of living space on three levels, including a two and a half story great room opening to the oceanfront terrace and grounds, plaster ceilings with ornate medallions, tall Palladian windows, and elaborate woodwork throughout, this residence is built to a standard of craftsmanship and scale rarely found today. Ideally located 20 minutes from Logan Airport and downtown Boston, easily accessible to highways and commuter rail, this is an extraordinary property.
| Elementary School | Middle School | High School |
|---|---|---|
| Johnson Elementary School | Swampscott Middle School | Swampscott High School |
| Price History | |
|---|---|
| 5/2/2025 | Listed $8,100,000 |
| 6/10/2025 | 11$7,250,000 |
| 9/29/2025 | 11$6,500,000 |
| 5/11/2026 | 8$5,995,000 |
General Features
| Sewer | Public Sewer |
|---|---|
| Heating | Forced Air,Baseboard,Radiant,Natural Gas,Fireplace(s),Fireplace |
| Cooling | Central Air,Window Unit(s) |
| Utilities | for Gas Range,for Electric Dryer,Washer Hookup |
| Roof | Shingle |
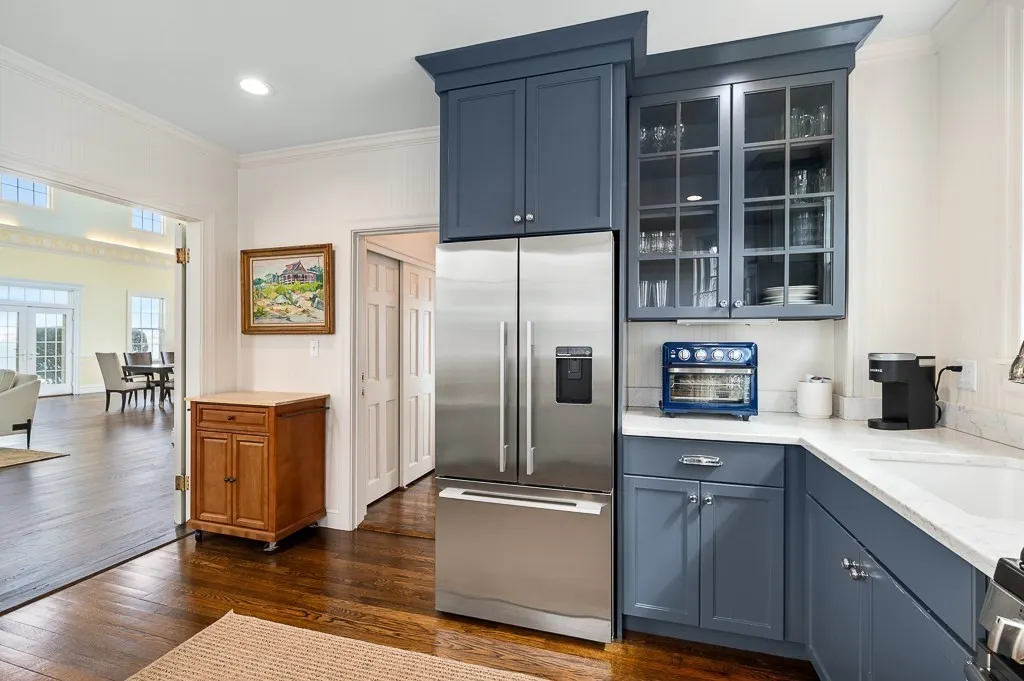
| Appliances | Gas Water Heater,Oven,Dishwasher,Disposal,Range,Refrigerator,Washer,Dryer,Stainless Steel Appliance(s) |
| Zoning | R1 |
| Patio/Porch Features | Porch - Enclosed,Screened,Patio |
| Architectural Style | Colonial Revival |
| Security Features | Security System |
| Construction Materials | Frame |
| Exclusions | Chandelier - Ask Agents For Details Of All Exclusions |
| Year Built | 1890 |
| View | Scenic View(s) |
| Property Subtype | Single Family Residence |
| Tax Year | 2026 |
| Parcel Number | 2062748 |
| Waterfront Features | Waterfront,Ocean,Sound,Frontage,Walk to,Access,Direct Access,Private,Beach Access,Ocean,Sound,Walk to,1/10 to 3/10 To Beach,Beach Ownership(Public) |
| Community Features | Public Transportation,Shopping,Tennis Court(s),Park,Walk/Jog Trails,Golf,Bike Path,Conservation Area,House of Worship,Marina,Public School |
| County | Essex |
| Property Type | Residential |
| HOA | No |
| Energy Efficient | Thermostat |
| Garage Y/N | No |
| Other Structures | Barn/Stable |
| Waterview | Yes |
| Total Rooms | 23 |
| Full Baths | 6 |
| Status | Active |
| Directions | Nahant Road,Left on Ocean - follow to end. |
| High School | Swampscott |
| City | Nahant |
| Disclosures | Room measurements are not to scale and for information purposes only. Ask agent for a detailed property profile packet. Property is subject to a buiding restriction and view easement - see deed. |
| Senior Community Y/N | No |
| Lot Size Units | Acres |
| Lot Size Square Feet | 53627 |
| Elementary School | Johnson |
| Property Attached Y/N | No |
| Year Built Details | Actual,Renovated Since |
| Tax Annual Amount | 52240 |
| Home Warranty Y/N | No |
| Middle/Junior High School | Swampscott |
| Building Area Units | Square Feet |
| Primary Bedroom Level | Second |
| Standard Status | Active |
| Year Built Source | Public Records |
| Tax Assessed Value | 5810800 |
| Tax Lot | 0047 |
| Certified Treated | Unknown |
Interior Features
| Interior Amenities | Vaulted Ceiling(s),Balcony - Interior,Crown Molding,Decorative Molding,Recessed Lighting,Lighting - Pendant,Closet,Lighting - Sconce,Bathroom - Half,Countertops - Upgraded,Bathroom - Full,Bathroom - |
|---|---|
| Basement | Full,Walk-Out Access,Interior Entry,Concrete,Unfinished |
| Flooring | Tile,Carpet,Hardwood,Flooring - Hardwood,Flooring - Stone/Ceramic Tile |
| Total Fireplaces | 6 |
| Fireplace Features | Dining Room,Living Room,Master Bedroom |
| Kitchen Level | First |
| Air Conditioning Y/N | Yes |
| Heating Y/N | Yes |
| Window Features | Insulated Windows,Storm Window(s),Screens |
| Fireplace Y/N | Yes |
| Above Grade Finished Area | 8947 |
| Half Baths | 2 |
| Laundry Features | Dryer Hookup - Electric,Washer Hookup,Closet/Cabinets - Custom Built,Flooring - Hardwood,Lighting - Overhead,Second Floor,Electric Dryer Hookup |
| Total Bedrooms | 8 |
| Living Room Level | First |
| LivingAreaSource | Measured |
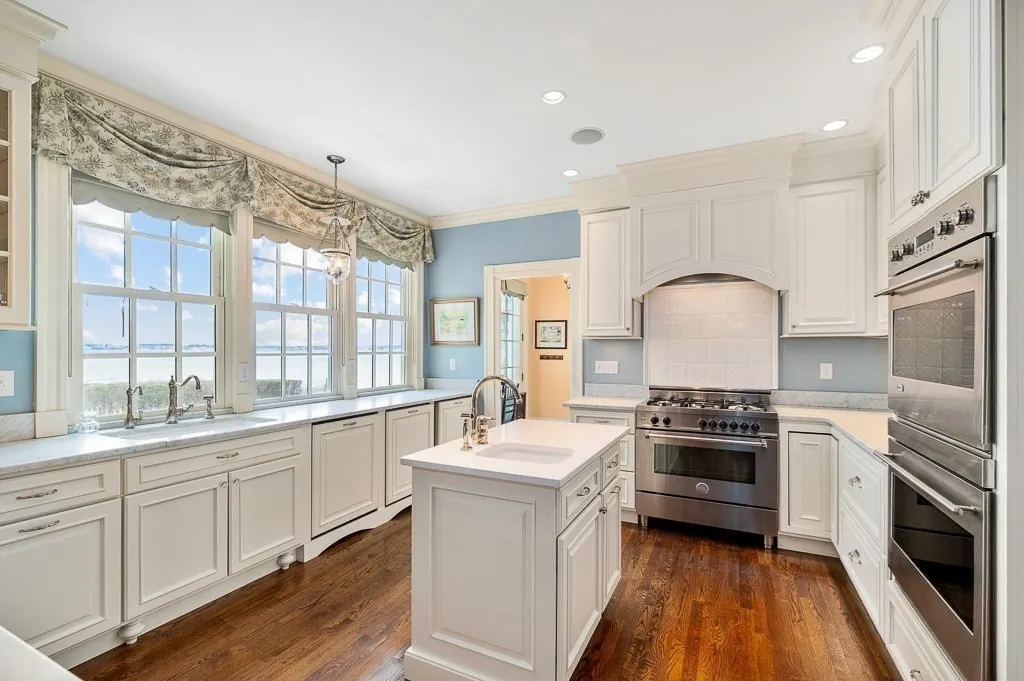
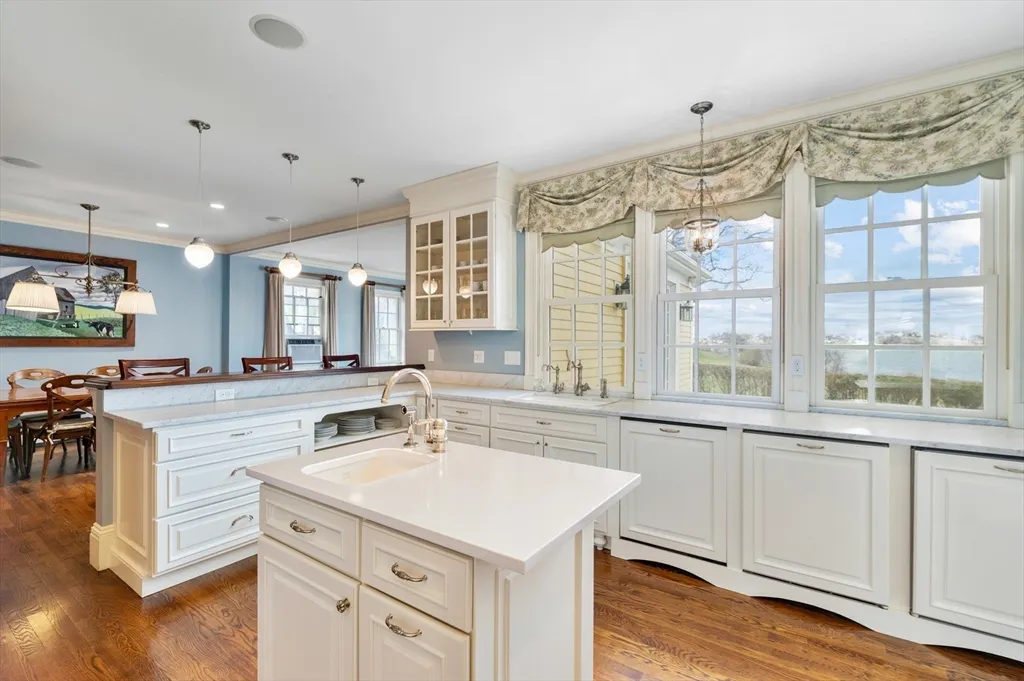
| Kitchen Features | Closet/Cabinets - Custom Built,Flooring - Hardwood,Countertops - Upgraded,French Doors,Breakfast Bar / Nook,Recessed Lighting,Stainless Steel Appliances,Pot Filler Faucet,Lighting - Pendant,Crown Mol |
| Total Baths | 8 |
| Primary Bathroom Features | Yes |
| Living Room Features | Flooring - Hardwood,Lighting - Pendant,Crown Molding,Decorative Molding |
| Bedroom 4 Features | Closet,Flooring - Hardwood,Lighting - Overhead |
| Bedroom 3 Features | Fireplace,Closet/Cabinets - Custom Built,Flooring - Hardwood,French Doors,Decorative Molding |
| Bedroom 2 Features | Bathroom - Full,Flooring - Hardwood,Lighting - Pendant,Decorative Molding |
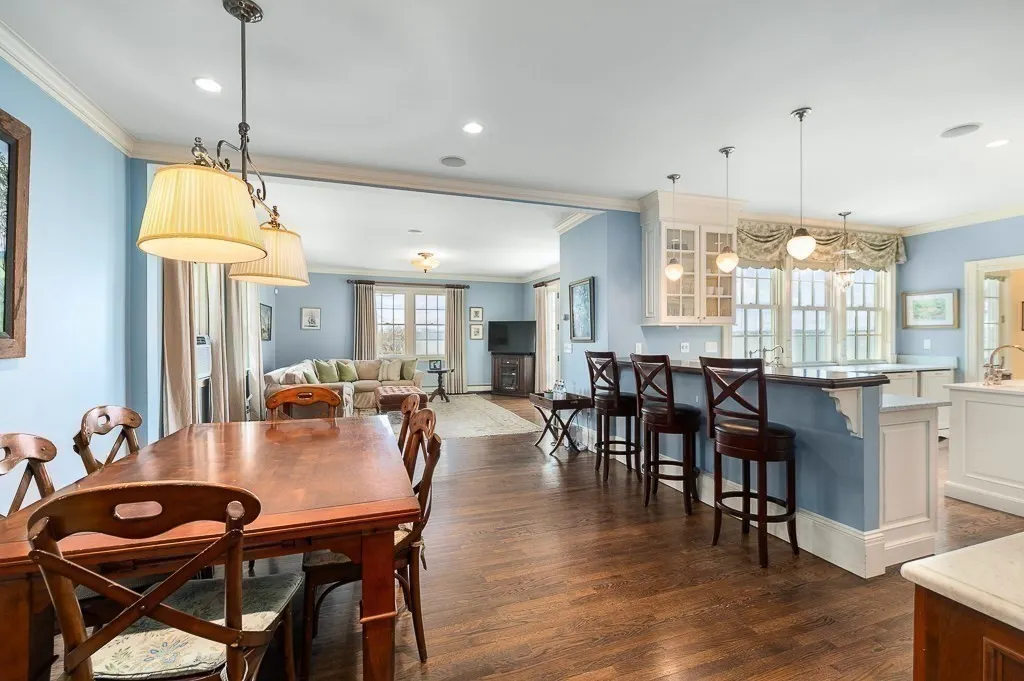
| Dining Room Features | Flooring - Hardwood,Crown Molding,Decorative Molding |
| Kitchen Area | 272.25 |
| Kitchen Length | 13.5 |
| Kitchen Width | 20.166666666 |
| Primary on Main | 231.916666666 |
| Second Bedroom Length | 21.083333333 |
| Second Bedroom Width | 11 |
| Bedroom 3 Area | 402.888888888 |
| Bedroom 3 Length | 21.583333333 |
| Bedroom 3 Width | 18.666666666 |
| Bedroom 4 Area | 125.548611111 |
| Bedroom 4 Length | 8.416666666 |
| Bedroom 4 Width | 14.916666666 |
| Dining Room Area | 21.583333333 |
| Dining Room Width | 17 |
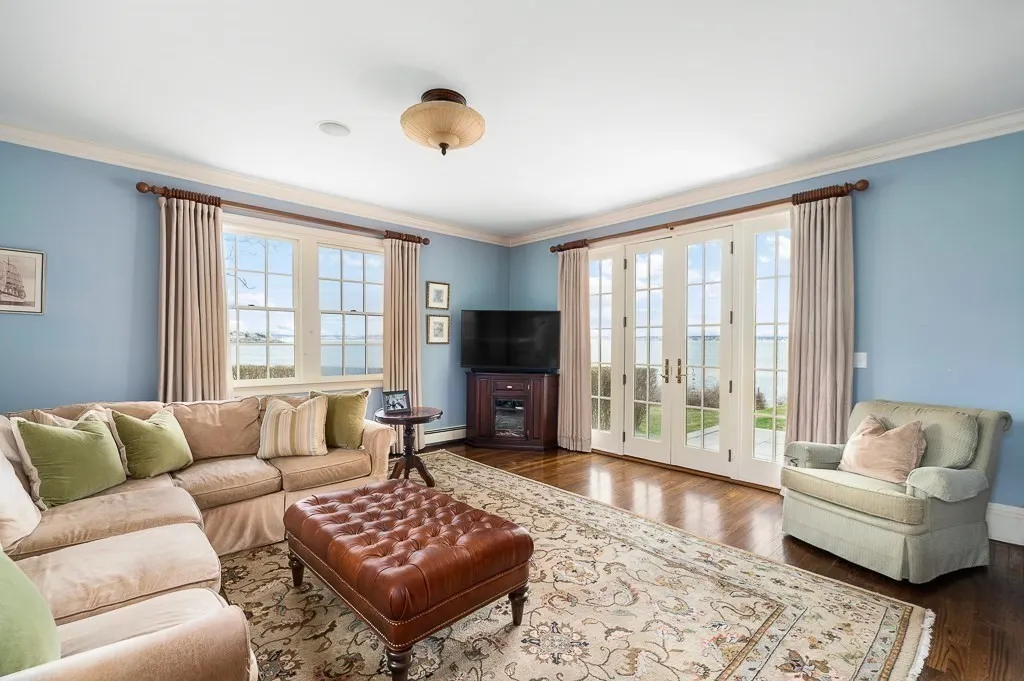
| Family Room Area | 353.694444444 |
| Family Room Length | 19.833333333 |
| Living Room Area | 317.1875 |
| Living Room Length | 16.916666666 |
| Living Room Width | 18.75 |
| Primary Bedroom Area | 359.375 |
| Primary Bedroom Features | Bathroom - Full,Walk-In Closet(s),Flooring - Wood,Decorative Molding |
| Primary Bedroom Length | 19.166666666 |
| Primary Bedroom Width | 18.75 |
| Family Room Width | 17.833333333 |
| Family Room Level | First |
| Family Room Features | Flooring - Hardwood,French Doors,Exterior Access,Lighting - Overhead |
| Dining Room Level | First |
| Dining Room Area | 366.916666666 |
| Bedroom 5 Width | 18.5 |
| Bedroom 5 Level | Second |
| Bedroom 5 Length | 8.416666666 |
| Bedroom 5 Features | Closet,Flooring - Hardwood,Lighting - Overhead |
| Bedroom 5 Area | 155.708333333 |
| Bedroom 4 Level | Second |
| Bedroom 3 Level | Second |
| Second Bedroom Level | First |
| Bathroom 1 Level | First |
| Bathroom 2 Level | First |
| Bathroom 3 Level | First |
Exterior Features
| Exterior Amenities | Porch - Enclosed,Porch - Screened,Patio,Rain Gutters,Storage,Barn/Stable,Decorative Lighting,Screens,Fenced Yard,Garden |
|---|---|
| Fencing | Fenced/Enclosed,Fenced |
| Parking Features | Paved Drive,Off Street,Driveway,Paved |
| Lot Features | Corner Lot,Cleared,Gentle Sloping |
| Water Source | Public |
| Total Parking | 10 |
| Lot Size Area | 1.23 |
| Foundation Details | Granite,Irregular |
| Spa | No |
| Building Area Total | 8947 |
| Lot Size Acres | 1.23 |
| Road Surface Type | Paved |
| Waterfront Y/N | Yes |
| Door Features | Pocket Door,Insulated Doors,French Doors |
| Road Frontage Type | Public |
| Road Responsibility | Public Maintained Road |
Amenities
- Foreclosure
- Views
- Short Sale
- New Construction
- Adult 55+
- Lease To Own
- No HOA Fees
- Furnished
- Primary On Main
- Air Conditioning
- Seller Finance
- Green
- Fixer Upper
- Horse
- Golf
- Fireplace
- Deck
- Garage
- Basement
- Pool
Property vs Single Family Average in 01908
Price
Taxes
Year Built
Visits
 Massachusetts MLS Property Info Network (MLSPIN) - The property listing data and information set forth herein were provided to MLS Property Information Network, Inc. from third party sources, including sellers, lessors and public records, and were compiled by MLS Property Information Network, Inc. The property listing data and information are for the personal, non commercial use of consumers having a good faith interest in purchasing or leasing listed properties of the type displayed to them and
 ©2026 Georgia Multiple Listing Service All information deemed reliable but not guaranteed. All properties are subject to prior sale, change or withdrawal. Neither listing broker(s) or information provider(s) shall be responsible for any typographical errors, misinformation, misprints and shall be held totally harmless. Listing(s) information is provided for consumer's personal, non-commercial use and may not be used for any purpose other than to identify prospective properties consumers may
